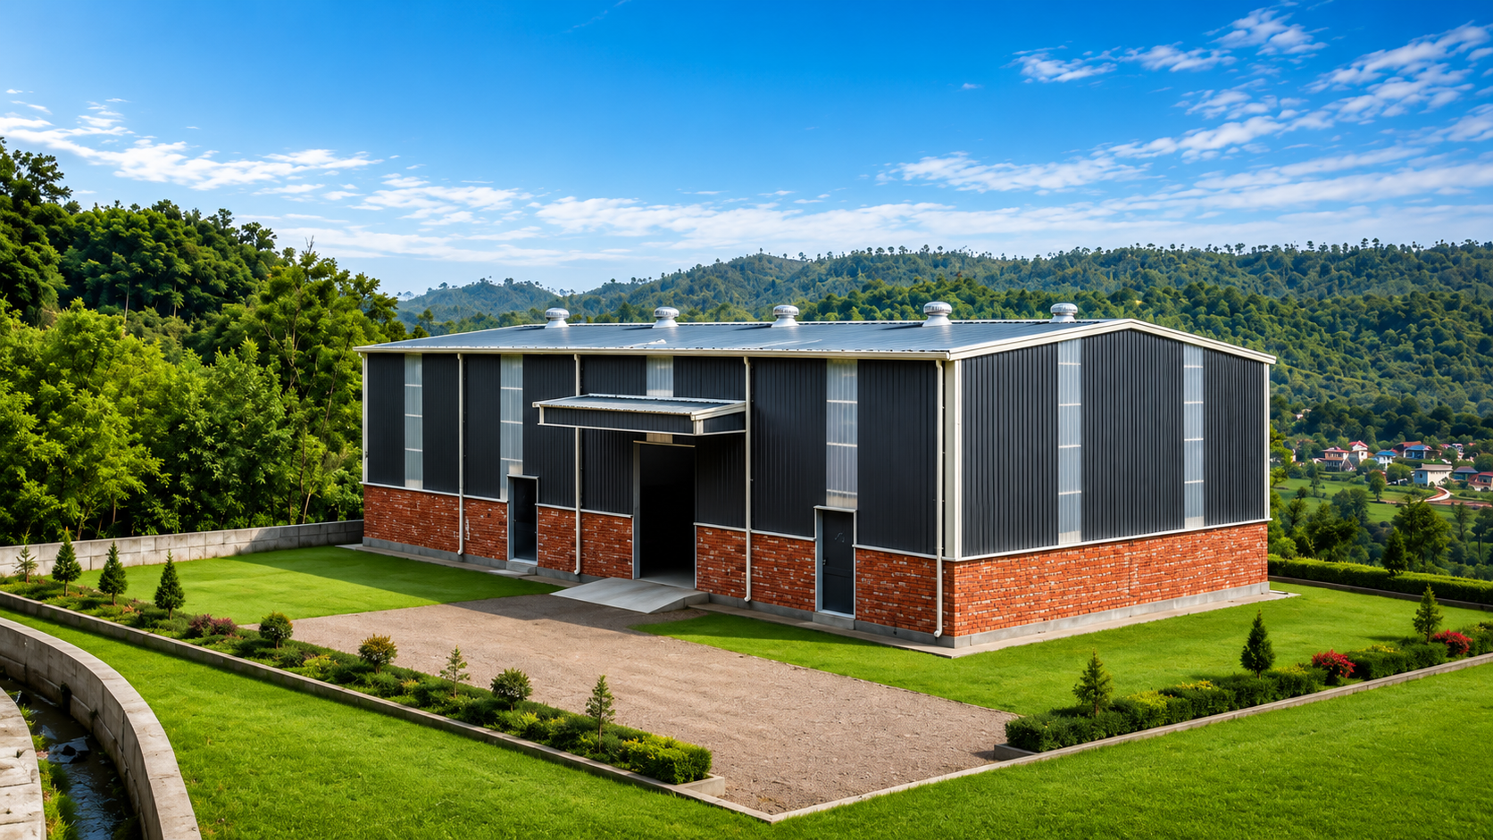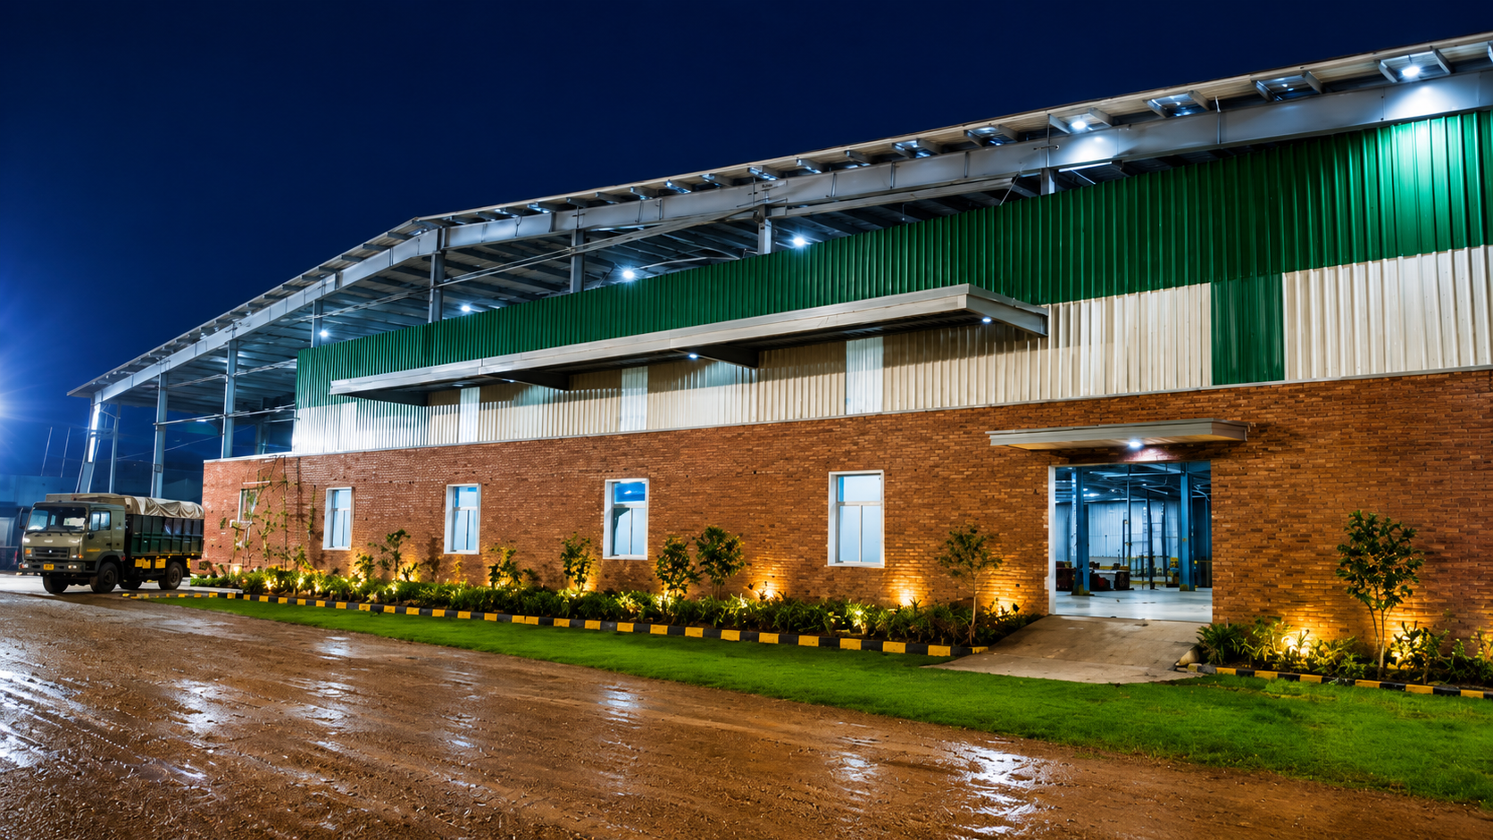
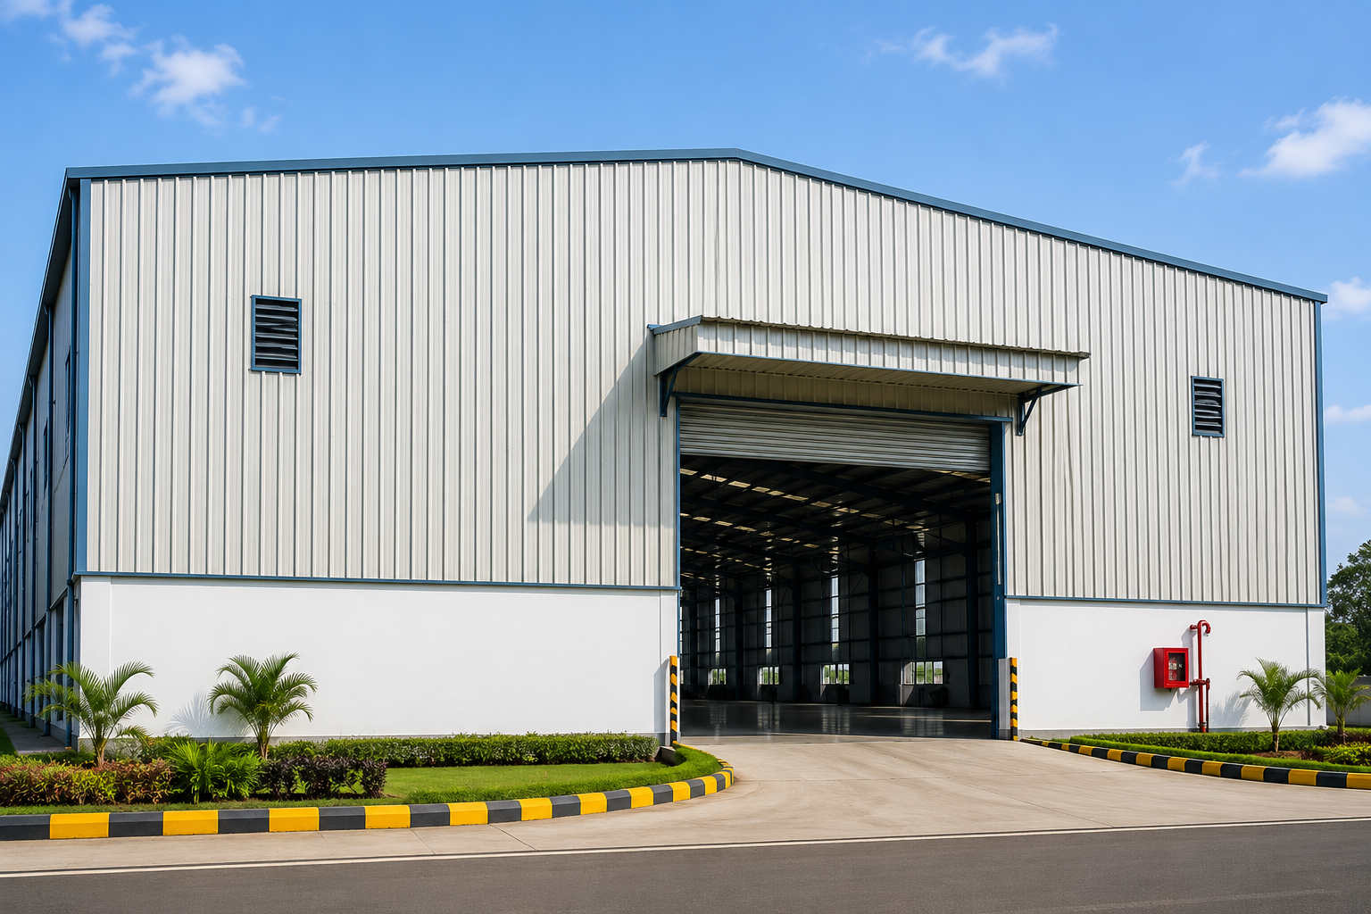
PRE-ENGINEERED BUILDING SOLUTIONS
Pre Engineered Building Manufacturer in India
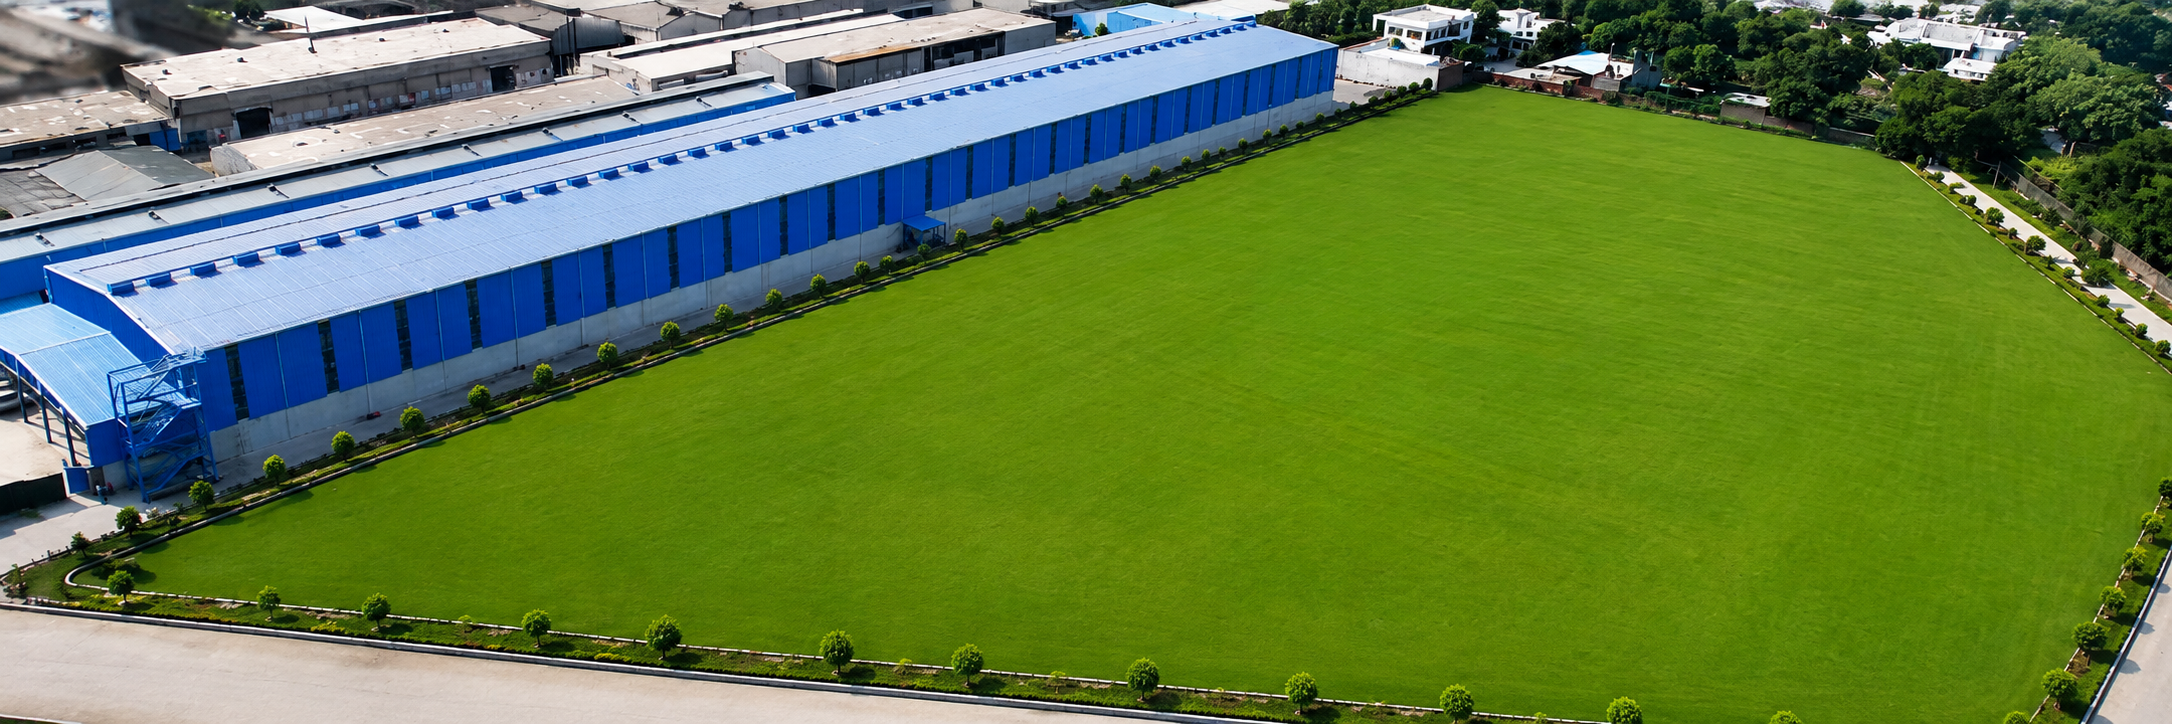
Ranea Prefabs designs, manufactures and installs customised pre-engineered steel buildings for industrial sheds, large-span structures and project-specific applications.
PEB OVERVIEW
Custom Steel Buildings Designed Around Your Project
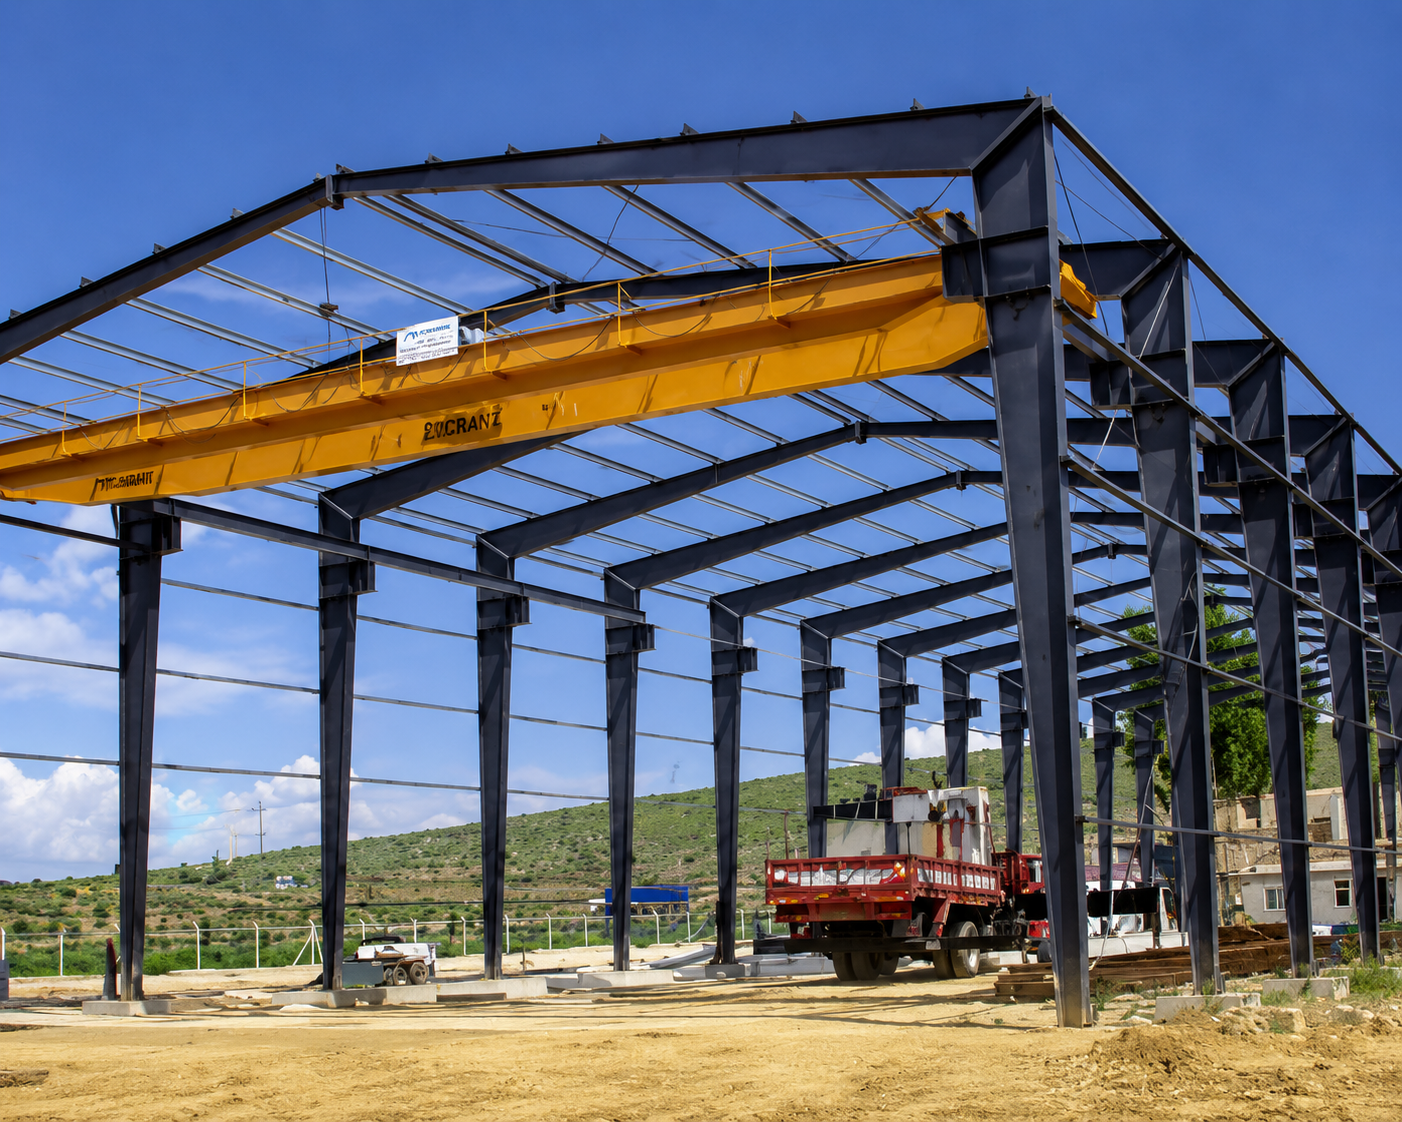
Pre-engineered buildings are steel structures whose primary frames, roofing, cladding and supporting components are designed and manufactured before being transported to the project site.
Ranea Prefabs develops PEB systems according to the required building dimensions, intended application and structural requirements. Major components are prepared under controlled manufacturing conditions and assembled systematically at the site.
As a Pre Engineered Building Manufacturer in India, Ranea Prefabs provides customised PEB solutions for industrial sheds, warehouses, factories and large-span structures.
These systems support efficient project execution, controlled fabrication and flexible building configurations for diverse industrial applications.
- Customised structural configuration
- Factory-manufactured steel components
- Large-span building possibilities
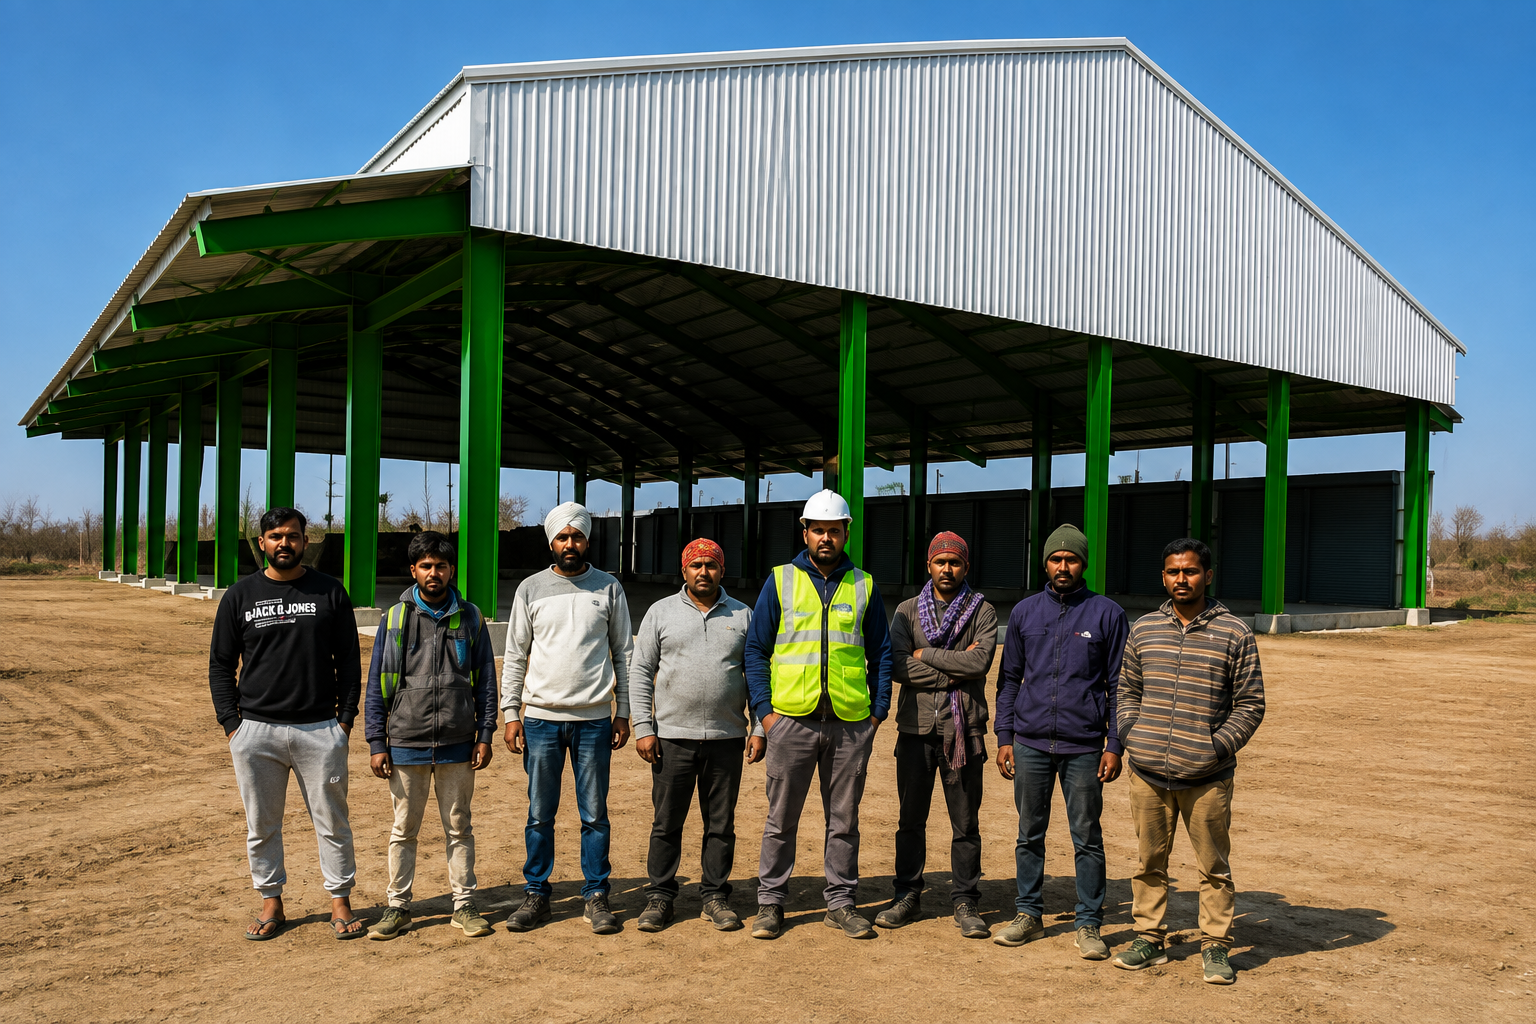
- Systematic on-site assembly
- Reduced construction activity at site
- Design-to-commissioning support
KEY BENEFITS
Efficient Steel Building Systems for Modern Construction
Pre-engineered buildings offer faster construction, large-span flexibility, controlled manufacturing and efficient installation for industrial, warehouse and commercial projects.
Single-Source Responsibility
Design, manufacturing, transportation and project execution can be coordinated through one team.
Reduced Construction Time
Factory-produced structural components help reduce the construction work required at the project site.
Large-Span Buildings
PEB systems can support wide building spans for industrial and other space-intensive applications.
Quick Installation
Pre-manufactured steel components are assembled using planned connections, supporting organised site installation.
Economical Construction
Optimised steel design and lighter structural systems can help reduce foundation and construction requirements.
Quality-Controlled Production
Components are manufactured under controlled conditions to support dimensional consistency and project accuracy.
These advantages—including reduced construction time, large-span capability, quick installation, economical construction and quality-controlled production—are listed in the company brochure.
PEB APPLICATIONS
Pre-Engineered Buildings for Diverse Requirements
Ranea Prefabs can configure pre-engineered building systems for different structural and operational requirements.
- Industrial sheds
- Large-span steel structures
- Rooftop steel buildings
- Offices
- Hospitals and healthcare structures
- Project-specific steel facilities
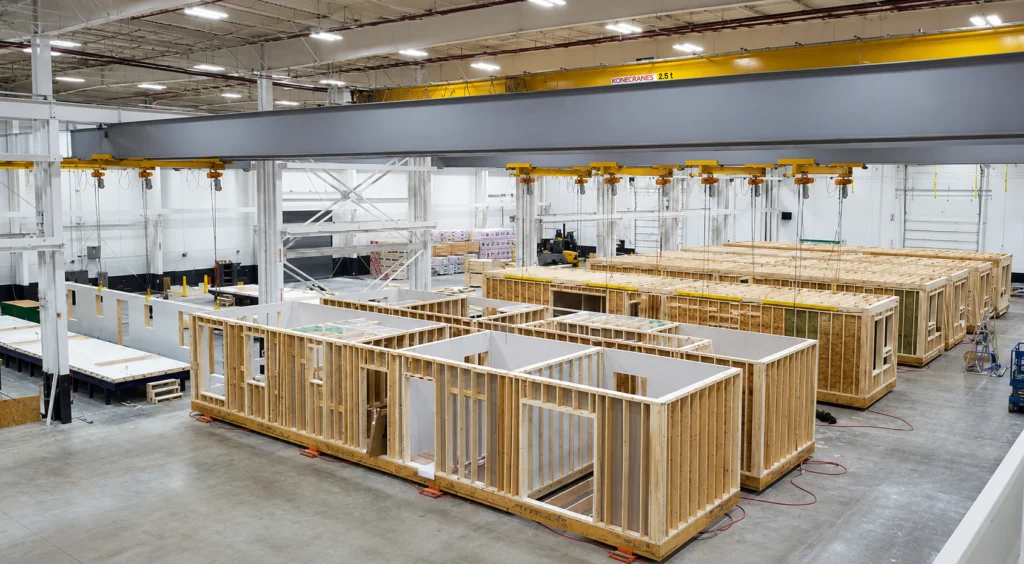
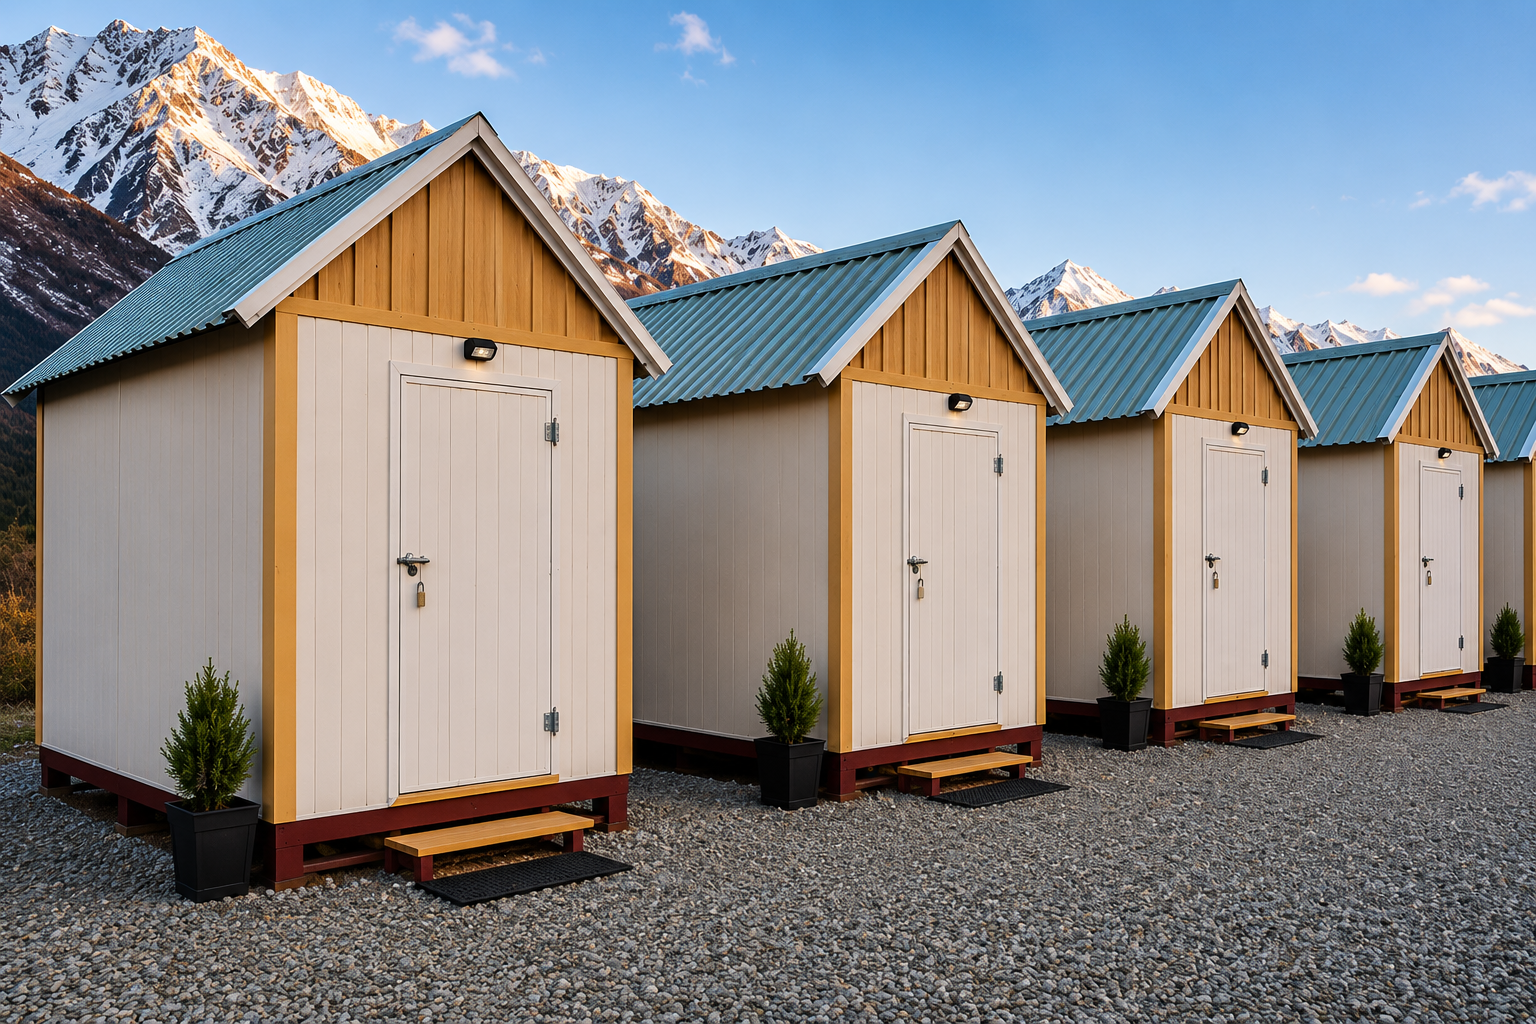
The brochure specifically mentions lightweight steel building systems for houses, sheds, hospitals, schools, offices and other applications.
WHY CHOOSE US
Why Choose Ranea as Your Pre Engineered Building Manufacturer in India?

Customised Engineering
Every structure is configured around the project’s dimensions, application, loading requirements and site conditions.

Integrated Project Support
Our team coordinates planning, manufacturing, transportation and installation for better project control.

Quality-Focused Materials
Structural components and building systems are selected according to project requirements and intended usage.

Controlled Manufacturing
Factory production supports accurate fabrication, organised quality checks and consistent component preparation.
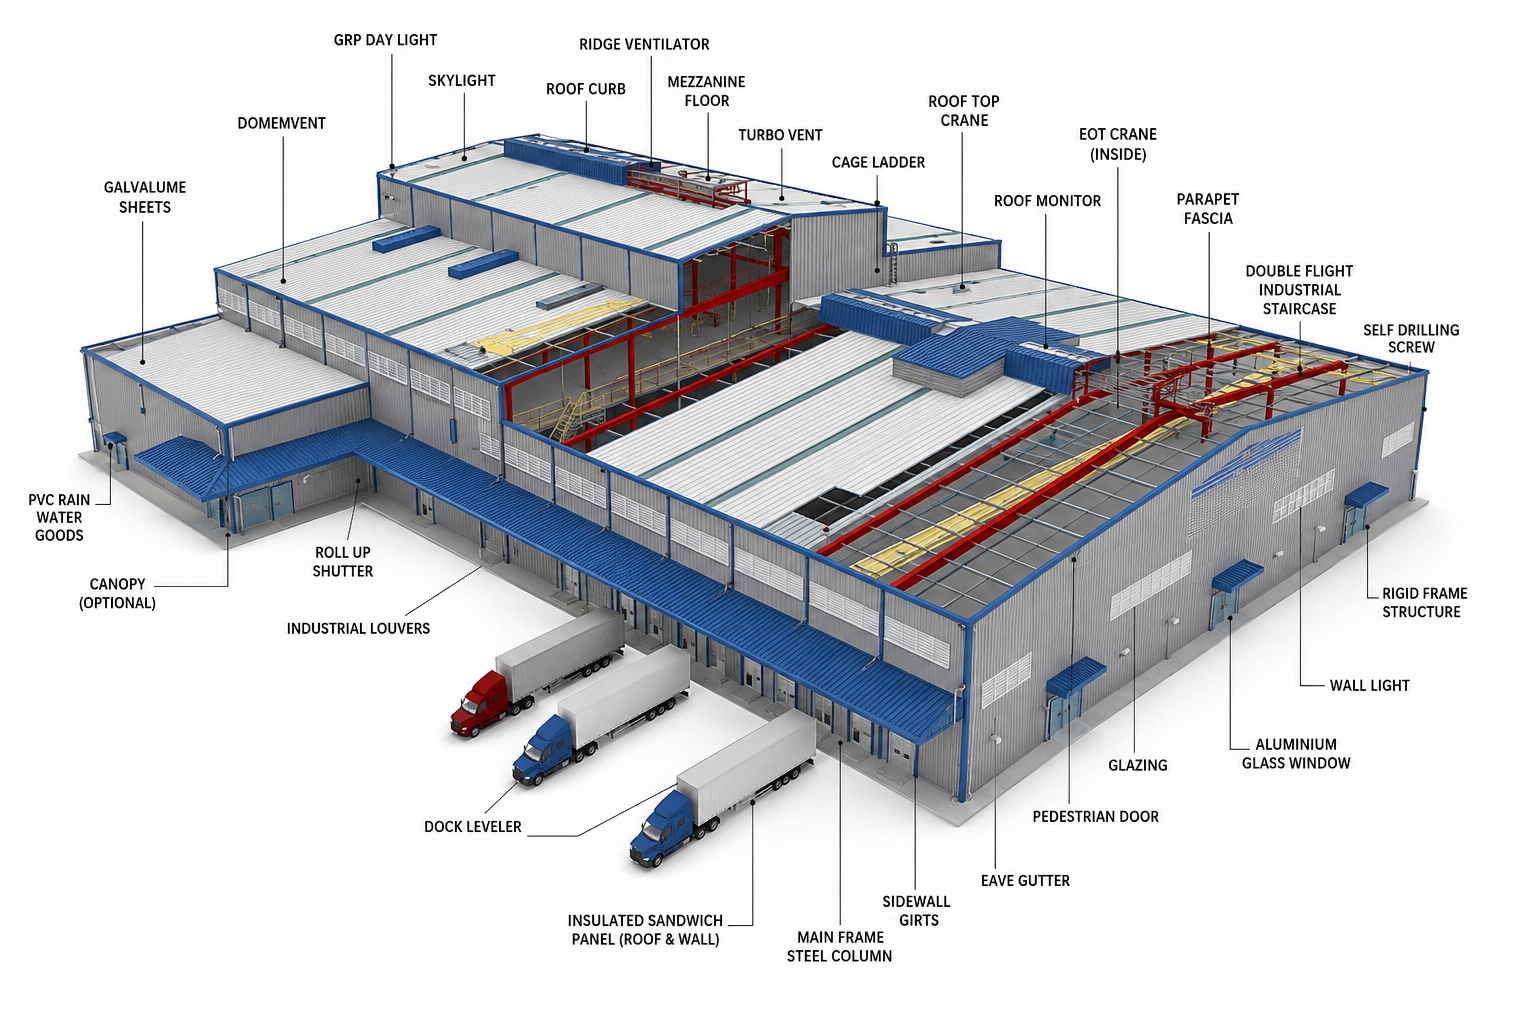
BUILDING COMPONENTS
Components Engineered to Work as One System
Primary Frame
Main steel columns and rafters that form the structural framework of the building.
Girts
Horizontal members supporting wall cladding and transferring loads to the main structure.
Bracing
Structural elements used to stabilise the building against lateral movement.
Wall Cladding
External wall sheets that protect and enclose the building.
Roof Cladding
Roofing sheets designed to cover and protect the structure.
Down-Take Pipes
Drainage pipes that carry rainwater from roof gutters to ground level.
Eave Gutters
Channels installed along the roof edge to collect rainwater.
Trims
Finishing components used around edges, joints and transitions.
Canopies
Projected coverings installed above entrances, loading areas or openings.
Framed Openings
Prepared structural openings for doors, windows and industrial access points.
Mezzanine Joists
Steel members used to support additional internal flooring systems.
Mezzanine Beams
Steel beams designed to support mezzanine floors.
FREQUENTLY ASKED QUESTIONS
Questions About Ranea Prefabs Building Solutions
Planning a Pre-Engineered Steel Building?
Share your project location, intended application, approximate dimensions and structural requirements with Ranea Prefabs.
Our team will review your requirement and help develop a customised pre-engineered building solution.
What is a pre-engineered building?
A pre-engineered building is a steel structure whose primary frames and supporting components are designed and manufactured before being transported for assembly at the project site.
What are the main advantages of a PEB structure?
PEB systems can offer reduced construction time, large-span configurations, quick installation, controlled manufacturing and economical structural solutions.
Can a PEB design be customised?
Yes. The building configuration can be developed according to dimensions, intended usage, openings and other project requirements.
Which components are included in a PEB system?
A PEB system may include primary frames, columns, rafters, girts, bracing, roofing, wall cladding, gutters, trims, canopies and mezzanine members.
Does Ranea Prefabs provide installation support?
The brochure presents Ranea Prefabs as providing coordinated support from designing through commissioning. Final scope should be confirmed in the approved quotation.
Can project drawings be submitted for a quotation?
Yes. Available drawings, layouts, dimensions and requirement documents can be uploaded through the enquiry form.
Which insulation options are available for prefabricated buildings?
Ranea Prefabs offers insulation options such as PUF, EPS, rock wool, glass wool, bubble insulation and cross-linked polyethylene, depending on project requirements.
Can mezzanine floors be added to a PEB structure?
Yes. Mezzanine joists and beams can be integrated into a pre-engineered building to create additional storage, production or working space.
What factors affect the design of a pre-engineered building?
The design depends on building dimensions, intended use, structural requirements, site conditions, openings and project-specific load considerations.
HOW WE DELIVER
From Design and Production to On-Site Installation
Production
Precision manufacturing of steel and prefab components under controlled conditions.
Transportation
Safe and organised delivery of building components to the project site.
Installation
Systematic on-site assembly and installation by an experienced project team.